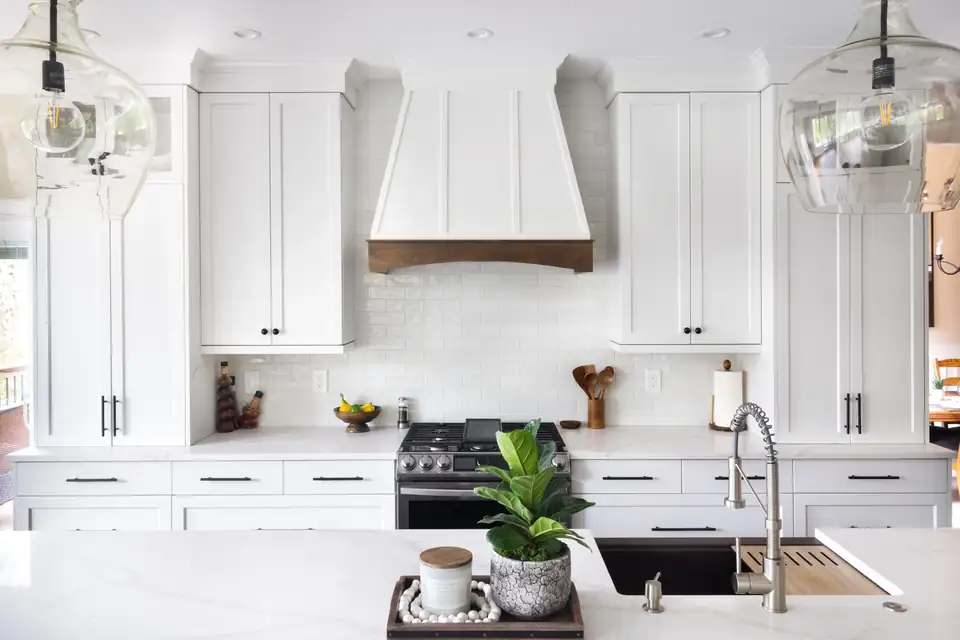
Kitchen remodeling Lake Oswego: white shaker cabinets to the ceiling, white range hood with a wood trim band, apron-front sink and glass pendant lights

Lake Oswego design-build since 2010Lake Oswego

Kitchen Remodeling in Lake Oswego, With the Owner at Your Table

4.9 from 35 Google reviews

Owner Matt Williams takes the first call and walks your home himself. His team then handles design, engineering, permits, construction and warranty repairs under one contract.

Kitchen remodeling in Lake Oswego without the runaround

Straight Line Design and Remodeling has handled kitchen remodeling in Lake Oswego and the Portland west side since 2010. The pitch is simple: one team takes your project from the first sketch through engineering, permits, construction and any warranty repairs, so you are not managing five companies at once.

You also know where you stand early. The first step is a phone call with owner Matt Williams, who gives rough timeline and pricing estimates before anyone visits.

Kitchen packages are published in tiers, and the 5% design retainer is credited to your contract if you build with the team. Google reviewers point to crews that kept the schedule and an owner who listened.

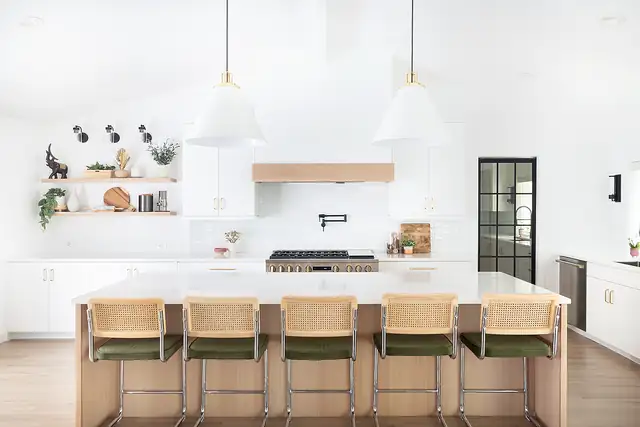
White kitchen by Straight Line with a long island, cane counter stools, white pendant lights and open shelving

Kitchens, baths, additions and ADUs

Kitchen Remodel

Better traffic flow, smarter storage and cabinets, counters, flooring and appliances picked with a designer. Updated wiring and plumbing come with it. Recent kitchens in Southwest Portland, Beaverton, Cedar Hills and West Linn have earned NARI and Oregon Home awards.

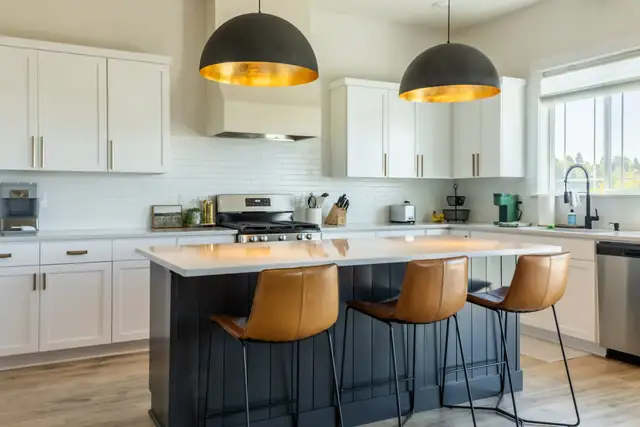
Portland kitchen and living room remodel with navy island, white shaker cabinets, black dome pendants and leather counter stools

Bathroom Remodel

Bigger showers, tile that is easy to clean, heated floors and touchless faucets. Walk-in showers, grab bars and non-slip floors are built in for kids or aging parents, and designer Alicia Warming has specialized Aging in Place training.

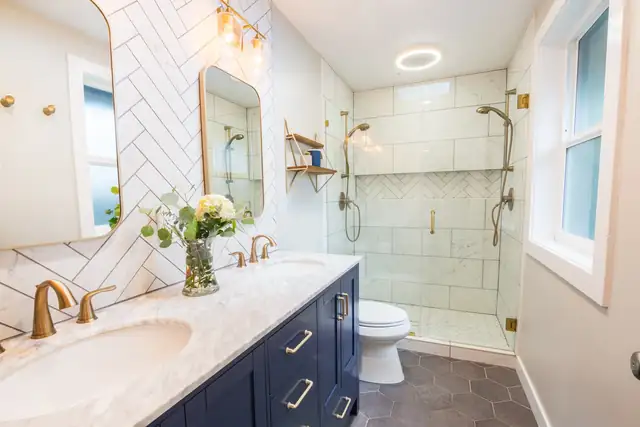
Lake Oswego bathroom remodel with navy vanity, white herringbone tile wall, brass faucet and frameless glass shower

Home Additions

New square footage designed to look like it was always part of the house, from primary suites to family rooms. The team's structural designer and architectural design manager work out the framing and permits before construction begins.

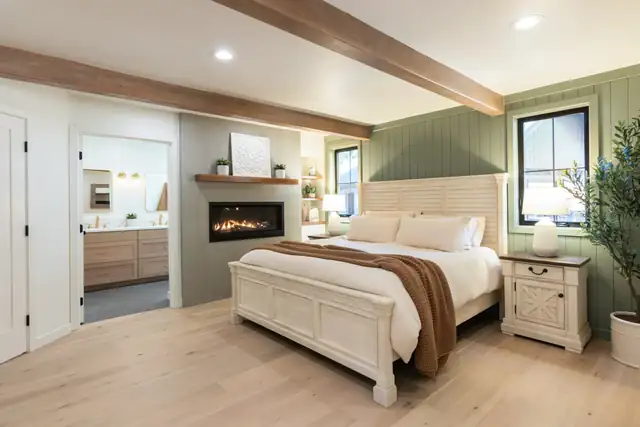
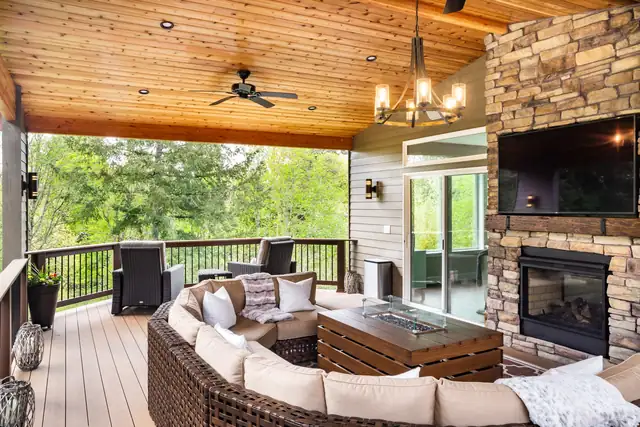
Lake Oswego home addition with primary bedroom, wood ceiling beam, linear gas fireplace and green accent wall

ADU Design and Build

Backyard units for family, rental income or a quiet workspace, matched to your house or styled on their own. One Google reviewer had a detached garage torn down and replaced with a 600 square foot ADU that he now rents out.

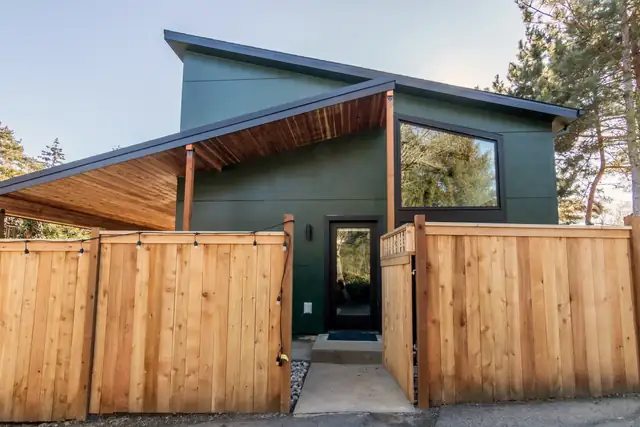
Portland ADU with dark green siding, shed roof, covered wood entry and horizontal cedar fence

Basement and Attic Conversions

Unused space under the floor or under the roof turned into bedrooms, baths and living areas. Past projects include a Portland basement with a new bathroom and a Southeast Portland attic conversion, both designed and permitted in-house.

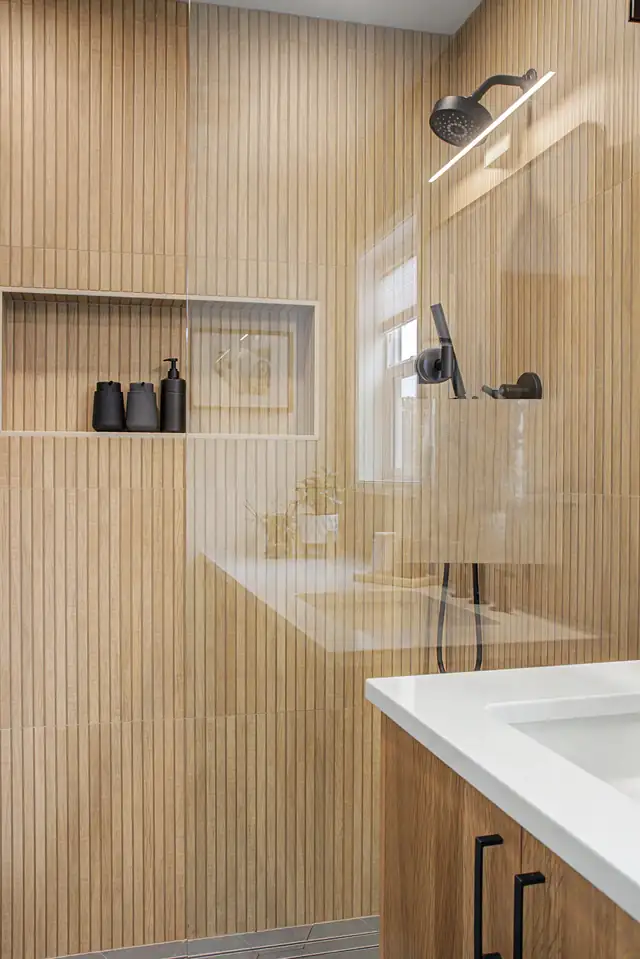
Portland basement bathroom remodel with vertical wood-look slat tile wall, glass shower and black fixtures

Four reasons west-side families call Straight Line

01

An owner who leads the trade group

Matt Williams holds degrees in construction technology, construction management and kitchen and bath design, and serves as president of the NARI Pacific Northwest board.

02

Prices you can see first

Kitchen tiers start at $75,000 to $90,000 for the Builder package and $90,000 to $110,000 for Semi-Designer, so you can budget before the first meeting.

03

Awards every year since 2023

Two 2026 NARI Pacific NW Remodeler of the Year awards, a 2025 Chrysalis Award, and NARI regional CotY kitchen awards in 2024 and 2025.

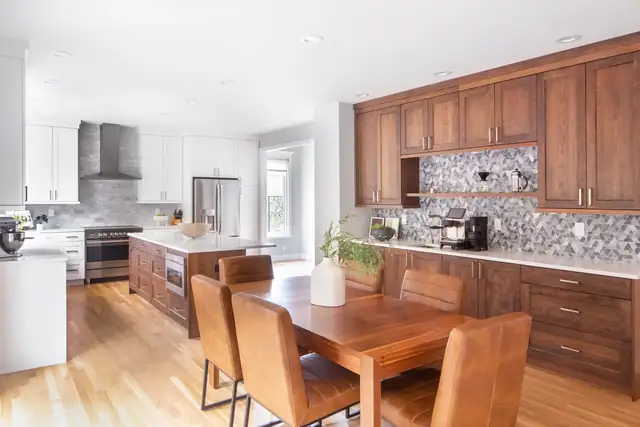
Portland kitchen remodel with stained wood cabinets, a patterned tile backsplash and a wood dining table
04

Lead-safe and licensed

Licensed, bonded and insured under CCB# 195218, with an Oregon Lead-Based Paint Renovation license and EPA certification for work in older homes.

Meet owner and general manager Matt Williams

Matt Williams started Straight Line in 2010 and still runs the first conversation on every project. He studied building construction technology, construction management and kitchen and bath design, and today he serves as president of NARI Pacific Northwest.

Off the clock he does fine woodworking. His view is that a remodel should stand the test of time and make daily life better.

He works with interior design manager Nikki Ditterick, designer Alicia Warming, architectural design manager Steve Griffin, an Army veteran, and production manager Nick Johnston, who keeps communication steady once crews arrive.

Matt WilliamsOwner/General Manager

Matt Williams, Owner/General Manager
Matt WilliamsOwner/General Manager
Nicholas Johnston, Production Manager
Nicholas JohnstonProduction Manager
Nikki Ditterick, Interior Design Manager
Nikki DitterickInterior Design Manager

“a remodel should stand the test of time and make daily life better”

Matt Williams, Owner/General Manager

How your remodel moves from call to keys

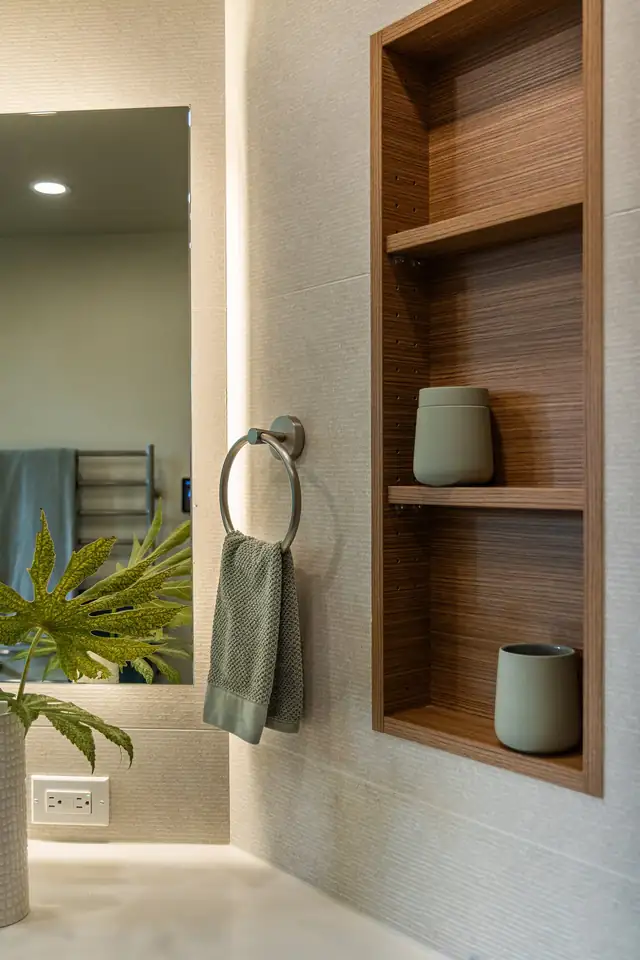
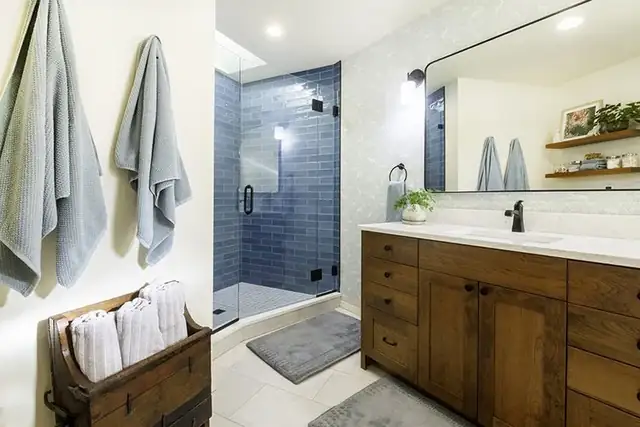
Raleigh Hills primary bathroom with a recessed wood shelving niche, a towel ring and a backlit mirror
  1. 01

    Call with Matt, then a site visit

    A phone call for rough timeline and pricing, then a free on-site consultation to check structure, layout options and a general estimate.

  2. 02

    Design retainer and concepts

    A 5% design retainer starts design. The designer shows 1 to 3 layout options, refined over 2 to 5 meetings.

  3. 03

    Selections, contract and permits

    You choose tile, cabinets and fixtures, review the final proposal, sign the contract and the team pulls the trade permits.

  4. 04

    Construction

    Zipper walls and weatherproofing contain dust while crews build. Most projects take 6 to 16 weeks of construction, depending on scope.

  5. 05

    Walk-through and photos

    A return visit for touch-ups after you settle in, a client survey, and professional after photos from the in-house photographer.

  6. Request a free quote

    Request a free quoteCall (503) 244-5463

Recent work from Bull Mountain to West Linn

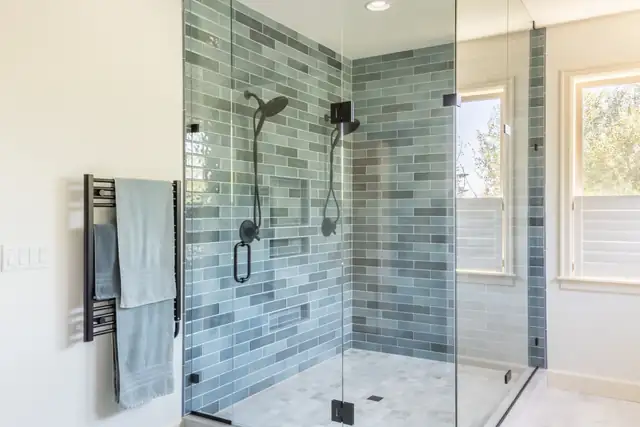
Bull Mountain bathroom remodel in Beaverton with blue-green glazed subway tile shower, black fixtures and heated towel rack
Bull Mountain bath, Beaverton
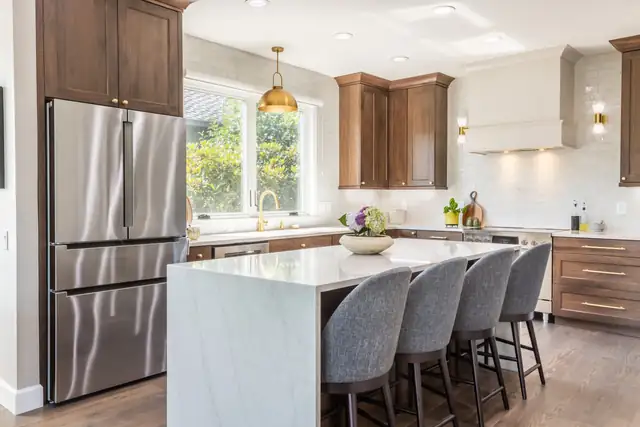
Bethany kitchen remodel in Portland with white waterfall island, gray upholstered stools and walnut upper cabinets
Bethany kitchen
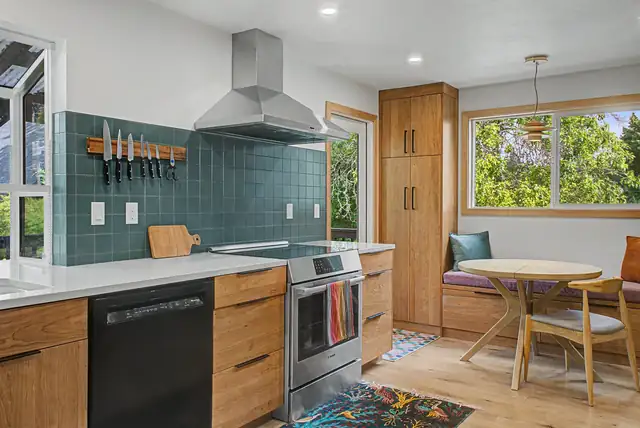
Southwest Portland kitchen with teal tile backsplash, stainless chimney hood, wood cabinets and a built-in breakfast nook
Southwest Portland kitchen
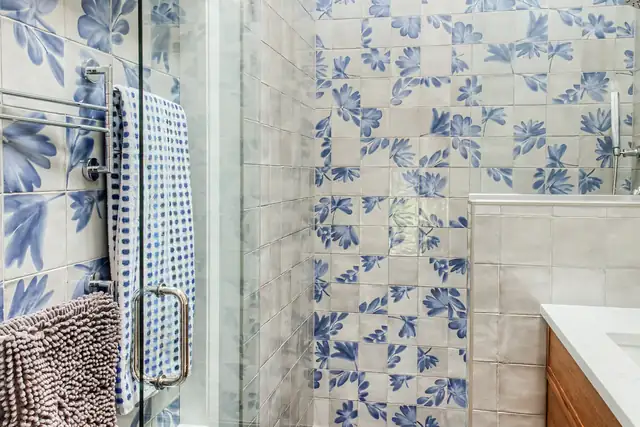
Cedar Hills bathroom with blue and white floral patterned tile and a frameless glass shower door
Cedar Hills bath and laundry
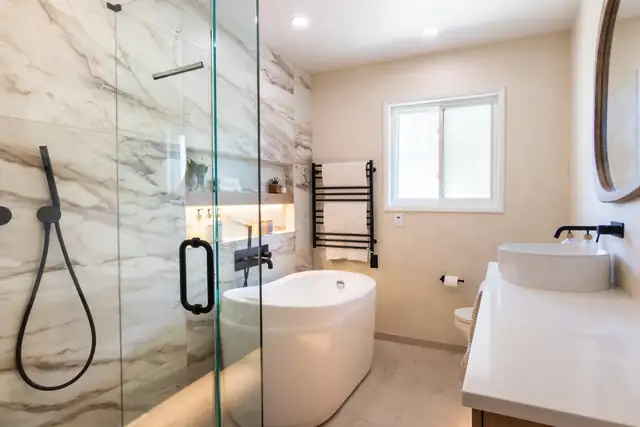
Portland bathroom remodel with large-format marble-look shower walls, freestanding tub and black hand shower
Portland primary bath
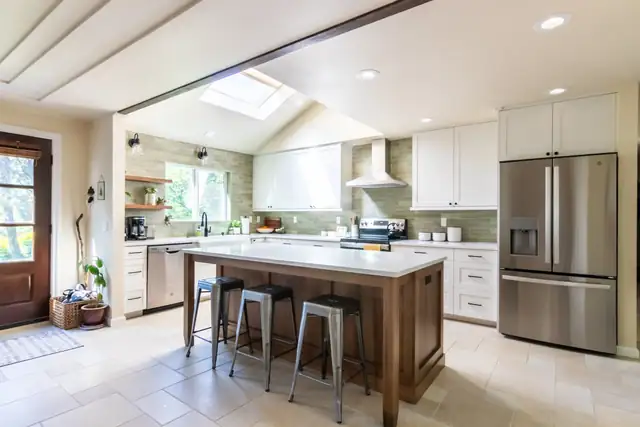
West Linn kitchen remodel with skylight, wood island with metal stools, white cabinets and stainless refrigerator
West Linn kitchen
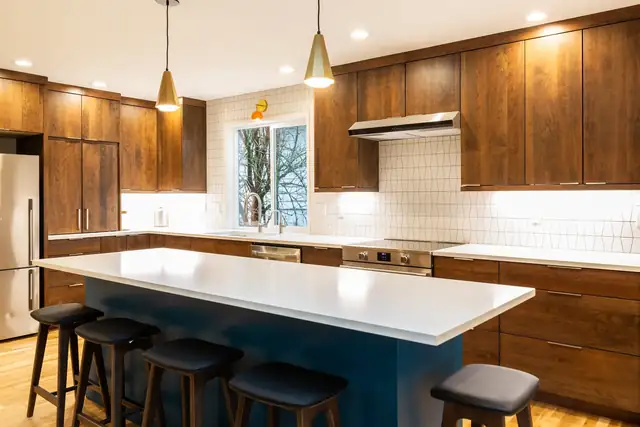
Southwest Portland kitchen with navy island, white quartz top, warm wood cabinets and brass pendant lights
Southwest Portland kitchen
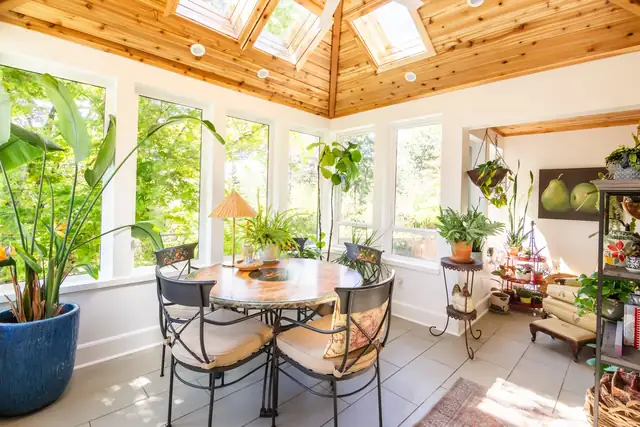
Raleigh Hills atrium with cedar plank ceiling, skylights, round dining table and potted plants
Raleigh Hills atrium

Google reviewers on working with Straight Line

4.9

Average from 35 Google reviews

Read all reviews on Google
We had our kitchen designed and remodeled and were very pleased with the results. The crew was professional and pleasant to work with. The schedule was maintained throughout the project with little down time.
Gail V. · Google review
We sought multiple opinions and bids when initially considering our kitchen remodel project. When we reached out to Straight Line, the company owner himself visited our house and patiently listened to my vision as I described our needs.
Matt M. · Google review
Straight Line did a large project for me. They tore down my detached garage and built a 600 sqft. ADU in its place. The whole process went smoothly and efficiently, and the end result was an absolutely magnificent ADU.
Troy · Google review

Before you call: common questions

How much does a kitchen remodel cost with Straight Line?

The site publishes kitchen tiers. The Builder package runs $75,000 to $90,000 and the Semi-Designer package runs $90,000 to $110,000. Matt gives rough numbers on the first call, then a more accurate estimate after he walks your home. Both of those steps are free.

What is the design retainer and do I get it back?

The design retainer is typically 5% of the project estimate and is paid up front to start design. If you go ahead and build with Straight Line, the full amount is applied to your contract price. If you do not, it is kept as a fee for the design work.

How long will my remodel take?

Construction usually runs 6 to 16 weeks depending on scope, after design and permits. Design itself takes 2 to 5 concept meetings depending on how quickly decisions get made, and contract signing is set within 1 to 2 weeks of the final proposal meeting.

Do you handle permits?

Yes. Engineering and permitting are part of the service, and the team knows the Portland permit process well. A structural designer joins the final proposal meeting, and the team secures the trade building permits before construction starts so you do not deal with the city yourself.

Can we stay home while you work?

Most families do. Before demolition the area is prepped to prevent damage, and zipper walls plus weatherproofing hold back dust and debris through construction. A detailed checklist closes out the job, and the team comes back after you settle in for any touch-ups.

Request a free quote

Step 1 of 3

What would you like to remodel?
Tell us about the project
How can we reach you?

Prefer to talk? Call (503) 244-5463

Start with a 15-minute call to Matt

Tell Matt about your kitchen, bath or addition and get rough timing and pricing on the first call.

(503) 244-5463
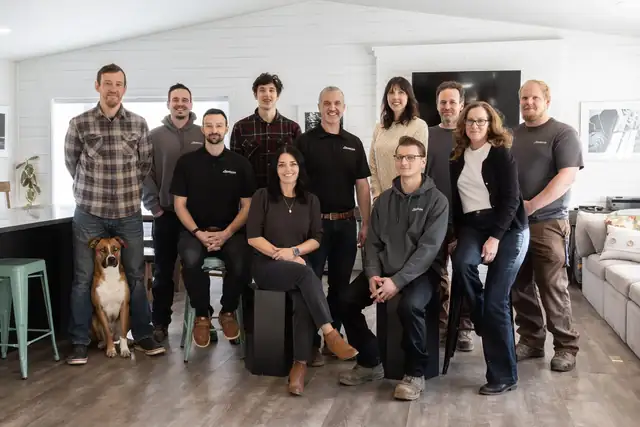
The Straight Line Design and Remodeling team standing together in a finished kitchen with their dog
The Straight Line Design and Remodeling team